
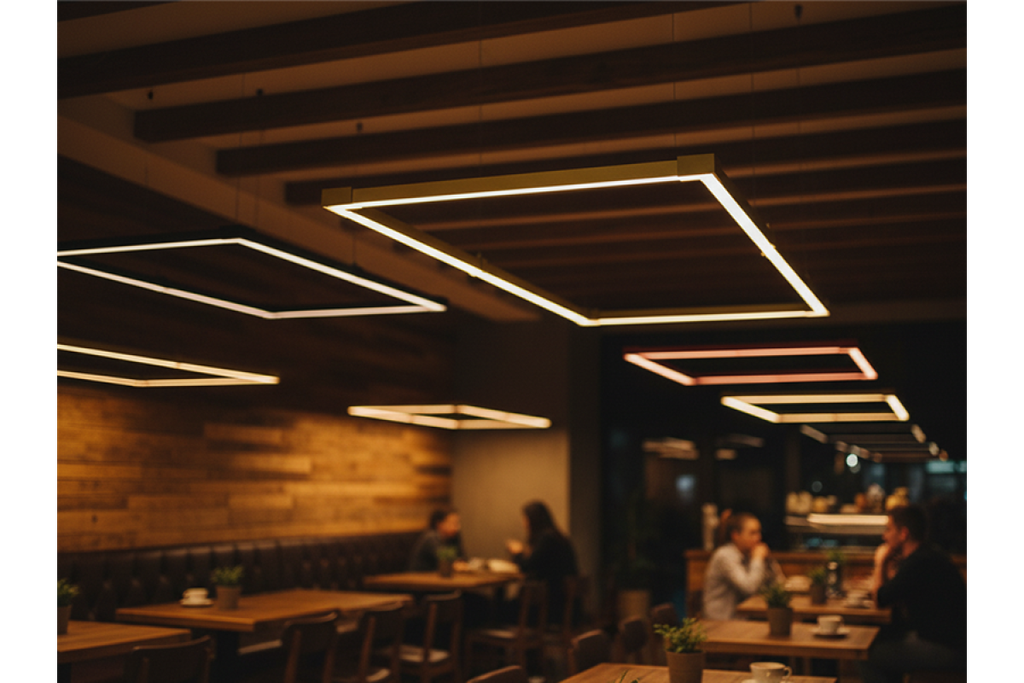
An open-plan apartment contains several activities within a single volume. Cooking takes place a few metres from the sofa, a dining table may double as a laptop station, and the route to the bedroom passes through the same space used for evening relaxation. One bright ceiling fixture can illuminate the floor, but it rarely provides comfortable conditions for every activity. A useful lighting plan distinguishes between circulation, work surfaces, social spaces and areas where a softer atmosphere is preferred. The aim is to give each part of the apartment an identifiable light character while keeping the overall appearance coherent.
Draw an activity map before selecting fixtures
Begin with a furniture plan that shows the actual positions of the worktop, dining chairs, sofa, television and storage. Mark where people stand, sit and walk. The exercise reveals why a light directly above the centre of the room may miss a work surface or reflect in a screen. It also identifies which fixtures will be visible from several zones at once.
For each activity, identify a target surface and a likely viewing direction. A kitchen needs usable light on counters, while a living area needs comfortable faces and surfaces without glare. The circulation route requires enough visual information to move safely after the main lights are dimmed. Treat those requirements as separate design decisions rather than adding lamps until the room appears bright.
Build a lighting scheme in layers
General illumination makes the room legible. Task lighting adds brightness to a particular surface, such as a desk or kitchen island. Accent light gives selected objects or architectural features greater emphasis. A balanced project uses these layers together, with independent controls where activities differ. For example, cooking lights can remain bright while the seating area operates at a gentler level.
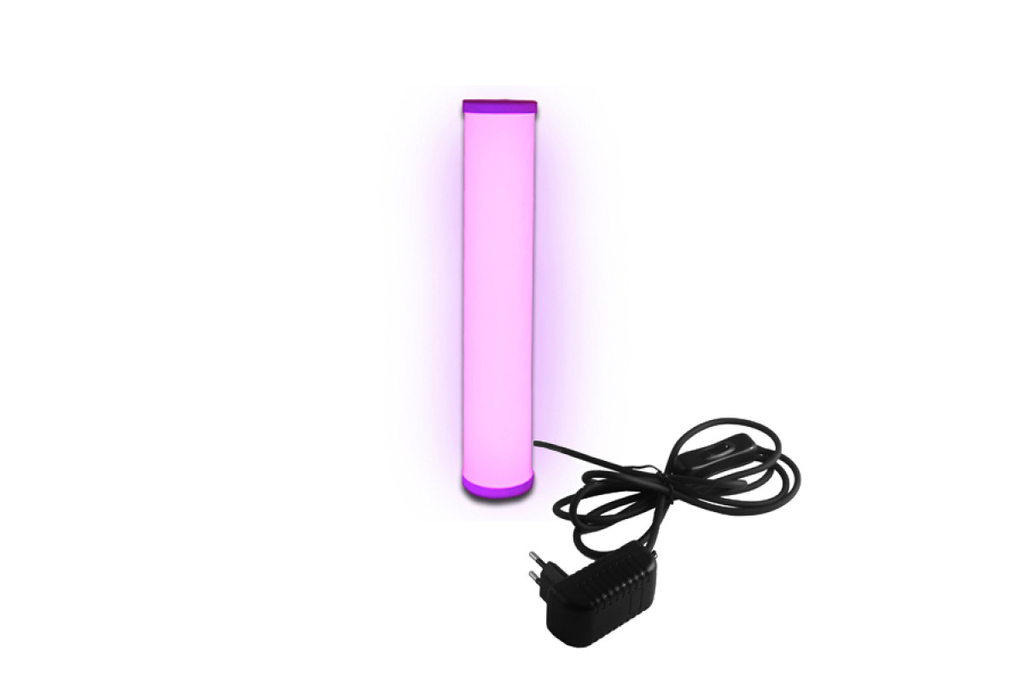
The Interior lighting collection provides a useful starting point when comparing ceiling, wall, desk and floor fixtures for a coordinated scheme. Select the type of fitting only after deciding its purpose, mounting position and required distribution. An attractive luminaire with the wrong beam direction will not correct shadows on the counter or glare near the television.
Give kitchen tasks their own light
Overhead pendants are well suited to an island that serves as a focal point, but their position should relate to the actual preparation area. A pendant centred over a decorative island may leave the sink or cutting surface in shade. Under-cabinet lights provide a separate, closer source when upper cabinets block ceiling illumination. The worktop material also matters because glossy stone can reflect exposed LED points.
Check the layout from the person’s usual standing position. Food preparation should remain visible without bright sources appearing directly in the eyes. Consider the location of tall cupboards, extractor hoods and shelves before positioning ceiling or cabinet lights. Use colour rendering information when accurate food colours and material finishes are relevant to the project.
Create a dining zone that changes during the day
A dining table needs enough light to see food and faces comfortably. When the table is also used for paperwork or children’s homework, adjustable output becomes especially valuable. A single suspended fitting can establish the centre of the zone, but its hanging height and shape influence sightlines across the room. Long tables may benefit from a linear arrangement rather than one small point source.
Dimming allows the same area to serve two purposes without changing its furniture. At full output, the table becomes a practical work surface; at reduced output, it supports a quieter meal. Check whether the chosen LED fitting and driver are compatible with the intended dimming equipment. Control compatibility belongs in the specification before installation, not at the final switch-fitting stage.
Keep the seating area comfortable for screens
Televisions and glossy artwork reveal poorly directed light through reflections. A bright ceiling downlight positioned in front of the sofa can appear as a distracting spot on the screen. Wall lights, reflected illumination and well-placed floor lamps often provide a calmer alternative. The light should reveal surrounding surfaces and people without competing with the image.
Experiment with temporary lamp positions before fixing new wall fittings. Move around the sofa and check the screen from every regular seat. The best arrangement may include one soft background source and one adjustable light for reading. Separate switching is useful because someone reading in an armchair needs a different level of illumination from a person watching a film.
Coordinate colour temperature and finishes
Warm white lighting often suits living and dining spaces, while a neutral appearance can be practical around food preparation and detailed work. Using sharply different white tones in adjoining open zones can look accidental when the lights are operated together. Compare the actual emitted colour from sample fixtures rather than relying solely on descriptions such as warm, natural or daylight.
Surface colour changes the result. Dark walls absorb more light; pale ceilings spread reflected light more widely. Brass, glass and polished stone can produce secondary reflections that increase perceived brightness. A fixture that looks restrained in a catalogue photograph may feel intense beside a reflective kitchen splashback. Test the lighting against the apartment’s real materials whenever possible.
Put switches where movement happens
The control layout should follow a typical evening. Someone entering the apartment needs quick access to circulation lighting; someone moving from the kitchen to the sofa should be able to dim one area without crossing the entire room. A set of clearly labelled zones is usually easier to operate than an elaborate control panel whose functions are difficult to remember.
Consider a practical grouping such as kitchen task lights, dining lights, lounge lighting and low-level nighttime lighting. A scene controller can operate several compatible circuits together, but the underlying electrical groups should still make sense. Place controls where they can be reached naturally from entrances and seating positions, and make essential lighting operable even when a smartphone is unavailable.
Review the room at several hours, not once
Daylight changes an open-plan room substantially. The kitchen may be bright at noon while the dining area remains shaded by an overhang. In the evening, the same glazed wall becomes dark and can reflect interior fittings. Review the scheme in daylight, at dusk and after dark. Those observations often reveal where dimming or a separate task light would be more helpful than another general fixture.
A good open-plan lighting system succeeds when individual activities feel supported and the apartment still reads as one interior. The final test is behavioural: people can cook, work, talk and rest without adjusting several unrelated lamps every few minutes. Equipment selection, circuit grouping and furniture placement should all serve that straightforward outcome.


